Skip to content
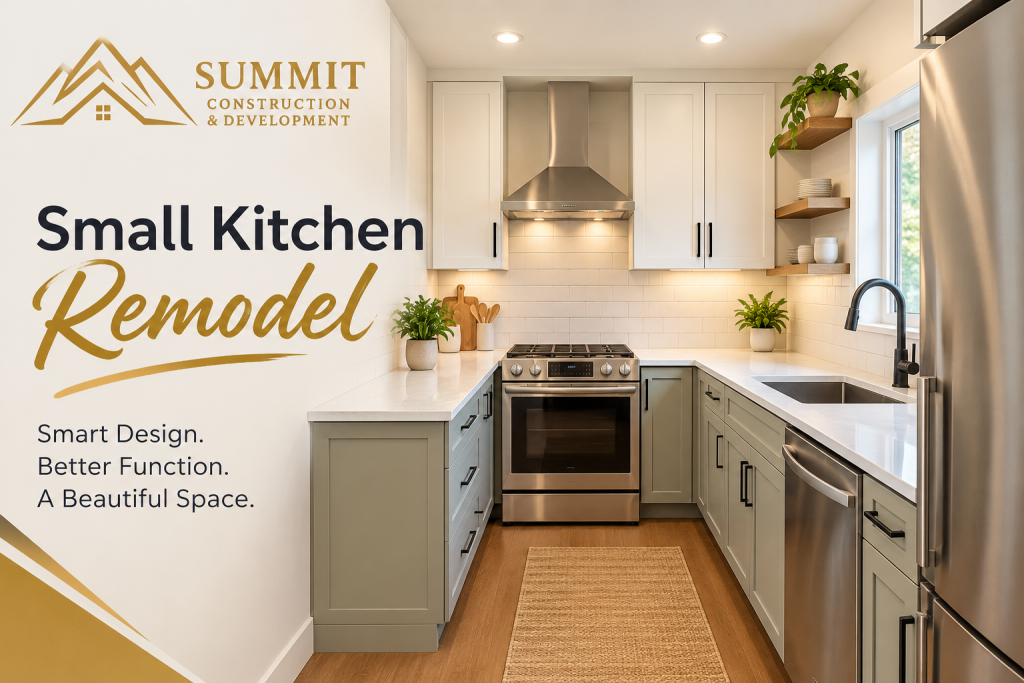

Many of the homes throughout Seattle’s older neighborhoods, as well as bungalows and craftsman-style houses across West Washington, were built with compact, closed-off kitchens. A small footprint does not have to mean a cramped, inefficient space. With the right layout choices and design decisions, a modest kitchen can feel open, functional, and genuinely enjoyable to cook in. Here are fifteen proven ideas for getting the most out of a small kitchen remodel.
1. Choose Light, Reflective Colors
Light cabinet finishes, pale countertops, and soft wall colors bounce light around a small room and make it feel larger than it is. Dark, saturated colors can look stunning in a large kitchen but tend to close in a smaller one.
2. Go Vertical With Storage
When floor space is limited, the walls become your best asset. Cabinets that reach the ceiling, tall pantry cabinets, and open shelving above counter height all add storage without expanding the kitchen’s physical footprint.
3. Install a Galley or Single-Wall Layout
Rather than forcing an awkward L-shape into a tight space, a well-planned galley or single-wall layout keeps everything within reach and creates a clear, efficient work triangle between the sink, stove, and refrigerator.
4. Use Pull-Out and Corner Storage Solutions
Deep corner cabinets are notoriously hard to use. Lazy Susans, pull-out shelves, and corner drawer systems reclaim wasted space that would otherwise sit empty.
5. Swap Upper Cabinets for Open Shelving
Removing a run of upper cabinets in favor of open shelving can visually open the room and make everyday dishware easy to reach, while still providing functional storage.
6. Pick a Statement Backsplash
In a small kitchen, a bold tile backsplash becomes one of the room’s focal points without requiring any additional square footage.
7. Maximize Natural Light
If your remodel budget allows, enlarging a window or adding a small skylight brings in natural light that makes a compact kitchen feel airier throughout the day.
8. Choose Slimmer Appliances
Counter-depth refrigerators, narrower dishwashers, and two-burner or slide-in ranges are all designed for smaller footprints without sacrificing much functionality.
9. Add a Rolling or Fold-Down Island
A small kitchen does not have to give up an island entirely. A rolling cart or a fold-down counter extension provides extra prep space when needed and tucks away when it is not.
10. Use Glass Cabinet Fronts Sparingly
A few glass-front upper cabinets create visual depth and break up a wall of solid cabinetry, making the kitchen feel less boxed in.
11. Install Under-Cabinet Lighting
Good task lighting makes a small kitchen more functional and visually larger by eliminating shadows on countertops and highlighting the backsplash.
12. Remove a Non-Structural Wall
If your kitchen is separated from a dining or living area by a wall that is not load-bearing, opening that wall can dramatically change how the space feels, even without adding square footage.
13. Choose a Continuous Flooring Material
Running the same flooring from the kitchen into adjacent rooms removes a visual break that can make a small kitchen feel boxed in and separate.
14. Add a Banquette Instead of a Table and Chairs
A built-in banquette with bench seating uses corner space more efficiently than a freestanding table and chair set, and often provides hidden storage underneath.
15. Simplify Hardware and Trim
Sleek, minimal cabinet hardware and simplified trim details reduce visual clutter, which matters more in a small room where every detail is closer to eye level.
Planning the Layout Before Choosing Finishes
It is easy to get pulled into paint colors and hardware finishes before the layout itself is settled, but in a small kitchen, layout decisions have a far bigger impact on how the room actually functions. Start by mapping the classic work triangle between the sink, stove, and refrigerator, and make sure none of those points require crossing the entire kitchen to reach. In many older Seattle-area homes, the original layout was designed around different habits and appliances than modern households use, so do not assume the existing footprint is the best one simply because it is already there.
It also helps to walk through your actual daily routine before finalizing a plan. Where do groceries get unloaded? Where does the coffee station live? Where do school bags, mail, and keys tend to pile up? A small kitchen remodel that solves these everyday friction points will feel more successful than one that only looks good in photos.
Working With What You Have vs. a Full Layout Change
Not every small kitchen needs a complete layout overhaul to feel dramatically better. Before committing to a full gut renovation, it is worth evaluating whether targeted changes, like better storage, improved lighting, and a lighter color palette, could deliver most of the benefit at a fraction of the cost and disruption. Full layout changes make the most sense when the existing floor plan genuinely does not work, such as an awkward traffic pattern, a refrigerator that blocks a walkway, or a sink positioned far from the dishwasher. If the bones of the layout are reasonably sound, redirecting the budget toward storage, lighting, and finish upgrades often delivers a better return on both money and disruption.
Balancing Style and Function in a Compact Space
The best small kitchen remodels are the ones that prioritize function first. Before choosing finishes, think through how you actually use the space: Where do you prep food? Where do dishes go when they are clean? Where does trash and recycling live? A layout that answers these questions well will feel bigger and more livable than one chosen purely for looks, even in a modest footprint.
Working with a designer or contractor early in the process also helps avoid costly mistakes, such as discovering mid-project that a wall you wanted to remove is load-bearing, or that a planned appliance will not fit through the doorway.
Frequently Asked Questions
Can I add an island to a small kitchen? Often yes, though it depends on the room’s dimensions. A minimum of about 42 to 48 inches of clearance is generally recommended around an island for comfortable movement. If a full island will not fit, a rolling cart or a peninsula can offer similar functionality.
Is it worth removing upper cabinets for open shelving? It depends on your storage needs and how much you use the space for display versus storage. Many homeowners choose a hybrid approach, keeping some closed cabinets for appliances and pantry items while using open shelving for everyday dishware.
What is the most cost-effective way to make a small kitchen feel bigger? Lighter colors, improved lighting, and decluttering the counters through better storage design typically deliver the biggest visual impact relative to cost, compared to structural changes.
Should I remove a wall to open up my small kitchen? If the wall is non-structural and local code allows it, opening the kitchen to an adjacent room can significantly improve how the space feels. A licensed contractor should always confirm whether a wall is load-bearing before any demolition begins.
Let’s Design a Kitchen That Works for Your Space
Every small kitchen has untapped potential. Summit Construction & Development specializes in thoughtful, function-first kitchen remodels for homeowners throughout Seattle, Bellevue, Tacoma, Everett, Redmond, and the surrounding West Washington communities. Call (206) 992-4400 or email info@summitconstructionwa.com to schedule a consultation and see what is possible in your kitchen.