
Walk-In Shower vs. Bathtub: Which Is Right for Your Bathroom Remodel?
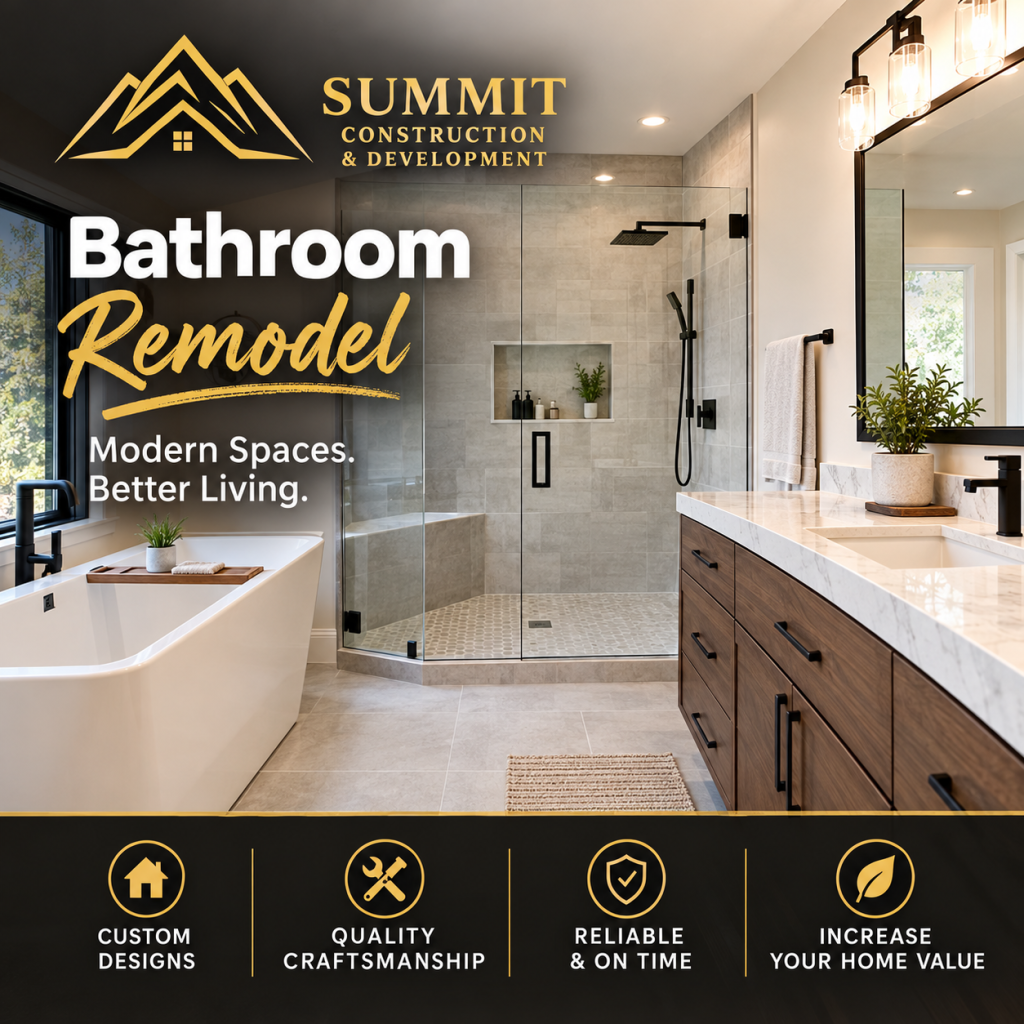
Few decisions in a bathroom remodel spark as much debate as whether to keep the tub or replace it with a walk-in shower. Both have loyal fans, and both are the right choice in different situations. Rather than following a trend, the best decision depends on your household, your daily routine, and how the bathroom fits into the rest of your home. Here is a clear look at how walk-in showers and bathtubs compare. Daily Use and Lifestyle For most adults, showers are simply the faster, more practical daily option. A walk-in shower with a rainfall head, built-in bench, and good water pressure can feel like a genuine upgrade to your morning routine. Bathtubs, on the other hand, offer something showers cannot: a place to soak, relax, and unwind, which matters to some homeowners far more than efficiency. If your household includes young children or you frequently give baths, at least one tub in the home is worth keeping. If your household is primarily adults who shower daily and rarely use the tub, converting it to a walk-in shower often makes more sense. Accessibility and Aging in Place This is one of the clearest advantages for walk-in showers. Stepping over a tub wall becomes more difficult with age, mobility limitations, or injury, while a curbless or low-threshold walk-in shower removes that barrier entirely. Many homeowners planning to age in place choose to convert their primary bathroom’s tub to a walk-in shower with a built-in bench and grab bars, while keeping a tub in a secondary bathroom for guests, children, or future buyers. Space Considerations Walk-in showers generally need more square footage than a standard tub-shower combination, particularly if you want a curbless entry or a larger shower footprint. In a smaller bathroom, this can mean reworking the layout, which adds cost. In a larger bathroom, there is often enough room to convert without major reconfiguration. A contractor can help you determine whether your existing bathroom footprint comfortably supports a walk-in shower or whether the conversion will require layout changes. Cost Comparison A straightforward tub-shower combination replacement is typically the more affordable option, since it usually reuses the existing plumbing and footprint. Walk-in shower conversions tend to cost more due to: Waterproofing requirements, which are more extensive for an open shower Custom or larger-format tile work Glass enclosures, particularly frameless glass Potential plumbing adjustments if the drain location needs to move for a curbless entry That said, a basic walk-in shower with a standard prefabricated pan and surround can be comparable in cost to a quality tub replacement. The price gap widens mainly with custom tile, frameless glass, and curbless designs. Resale Value This is genuinely situational. In many markets, having at least one bathtub in the home, especially if there is only one full bathroom, is preferred by buyers who are families with young children. However, in primary suites with a second bathroom elsewhere in the home, a well-designed walk-in shower is increasingly seen as a desirable, modern feature rather than a drawback. If resale value is a top priority, keeping at least one tub somewhere in the home is generally the safer choice. Maintenance and Longevity Walk-in showers with quality tile and proper waterproofing tend to hold up very well over time, though grout lines require periodic maintenance. Tub-shower combinations with an acrylic or fiberglass surround are typically lower maintenance day to day, since there is less grout and fewer seams, but they can be harder to update stylistically without full replacement. Making the Decision Ask yourself these questions before deciding: Do young children currently bathe in this home, or will they in the next several years? Is this the only full bathroom in the house, or is there a tub elsewhere? Are mobility or accessibility a current or future concern for anyone in the household? How much daily use does the tub actually get versus the shower? What does the existing bathroom footprint realistically support without major reconfiguration? For many households, the answer is not all-or-nothing. Converting the primary bathroom to a walk-in shower while preserving a tub in a secondary bathroom is one of the most common and practical solutions. Design Features Worth Considering Either Way Whichever option you choose, a few design details make a meaningful difference in daily use. In a walk-in shower, a built-in niche for shampoo and soap, a bench for shaving or sitting, and a handheld showerhead in addition to a fixed head all add functionality without much added cost. In a tub, a deeper soaking profile, a tile surround instead of a standard acrylic unit, and a well-placed window or lighting fixture can elevate what might otherwise be a purely functional fixture into a genuine retreat. Lighting and ventilation matter in both cases, particularly in our climate. A properly sized exhaust fan reduces moisture buildup regardless of whether you choose a tub or shower, which protects your investment and helps prevent mold and mildew over the life of the remodel. Ventilation and Long-Term Moisture Control Whichever fixture you choose, proper ventilation deserves real attention in a climate as damp as ours. An exhaust fan sized appropriately for your bathroom’s square footage, and vented all the way to the exterior rather than into an attic space, helps prevent the moisture buildup that leads to mold, mildew, and eventually damage to drywall or framing. This matters even more with a walk-in shower, since an open shower design typically generates more ambient humidity in the room than an enclosed tub-shower combination. A humidity-sensing fan that automatically runs longer after a shower is a relatively small upgrade that pays off over the life of the bathroom. Frequently Asked Questions Does removing a bathtub hurt resale value? It can, particularly if it is the only tub in the home. If there is another tub elsewhere in the house, converting one bathroom to a walk-in shower generally does not hurt value and can even be a selling point. Is a walk-in shower more expensive than a
How Much Does a Bathroom Remodel Cost in Washington State?
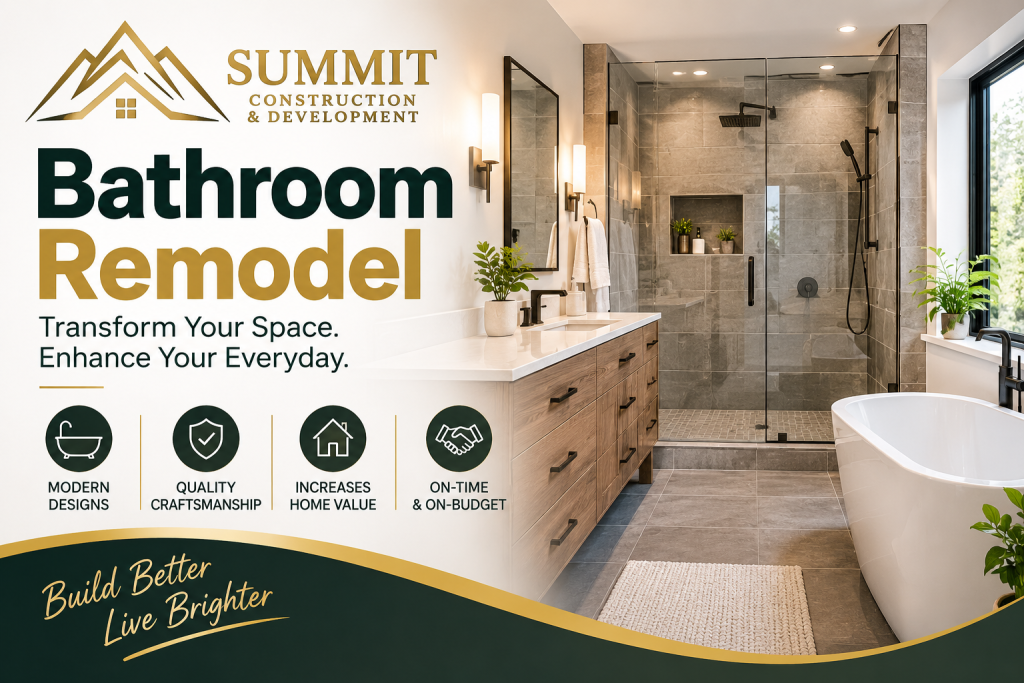
The bathroom is a small room with an outsized impact on how your home feels day to day. It is also one of the most frequently remodeled spaces in homes across Seattle, Tacoma, Bellevue, and the surrounding Western Washington region, whether the goal is fixing a dated 1990s vanity, replacing a leaking shower pan, or creating an accessible, aging-in-place bathroom. Because bathrooms involve plumbing, electrical, ventilation, and waterproofing all in a tight footprint, costs can vary more than people expect. Here is what actually shapes the price of a bathroom remodel in Washington State. What Influences Bathroom Remodel Pricing Bathroom size and layout. A half bath or powder room remodel costs far less than a full bathroom with a tub, shower, vanity, and toilet, simply because there are fewer fixtures and less surface area to finish. Whether the layout changes. Keeping the toilet, sink, and shower or tub in their existing locations keeps plumbing costs down. Reconfiguring the layout, such as converting a tub to a walk-in shower or relocating the vanity, requires moving supply and drain lines, which adds both labor and permitting. Fixture and material selection. Standard fiberglass tub-shower combinations and laminate vanities sit at the affordable end. Tiled walk-in showers, frameless glass enclosures, natural stone countertops, and custom vanities all push the budget higher. Waterproofing and tile work. Proper waterproofing behind tile, especially in shower areas, is not optional, and skilled tile installation, particularly for larger format tile or intricate patterns, takes time and expertise that affects labor cost. Ventilation and code compliance. Washington’s damp climate makes proper bathroom ventilation especially important for preventing mold and moisture damage. Some older homes need upgraded exhaust fans or ducting to meet current code, which adds a line item many homeowners do not anticipate. Age of the home. Homes throughout King, Pierce, and Snohomish counties built several decades ago often have outdated plumbing, electrical, or subfloor conditions that are discovered once demolition begins, which is why a reputable contractor builds a contingency into the estimate. Typical Bathroom Remodel Scopes Cosmetic refresh: New paint, updated lighting and fixtures, a new mirror, and possibly a new vanity top, while keeping the existing layout and tub or shower. Mid-range remodel: New vanity, tile flooring, updated shower or tub surround, new toilet, and updated lighting and ventilation, generally without moving plumbing. Full remodel: Reconfigured layout, converted tub-to-shower or added walk-in shower, custom tile work, new plumbing fixtures, and often improved accessibility features. Where Homeowners Get the Most Value Not every dollar spent on a bathroom remodel delivers equal value. A few upgrades consistently stand out: Converting an underused tub to a walk-in shower, particularly in a home’s primary bathroom, both improves daily function and appeals to future buyers. Improved ventilation protects your investment by reducing moisture damage and mold risk, which matters especially in Western Washington’s climate. Durable, water-resistant flooring like porcelain tile or luxury vinyl holds up better long term than materials chosen purely for initial cost. Good lighting, including layered task and ambient lighting, dramatically changes how a bathroom feels without a large budget impact. Accessible and Aging-in-Place Upgrades More homeowners across King, Pierce, and Snohomish counties are incorporating accessibility features into their bathroom remodels, whether planning for their own future needs or preparing a home for aging parents. Features like curbless walk-in showers, built-in benches, grab bars designed to blend with the room’s finishes, comfort-height toilets, and slip-resistant flooring can all be incorporated without giving the room an institutional look, especially when planned from the start rather than retrofitted later. These upgrades tend to add a modest amount to the overall project cost but can meaningfully extend how long a homeowner is able to comfortably stay in their home, which is often a stronger long-term value proposition than any purely cosmetic upgrade. Common Mistakes to Avoid A few missteps show up repeatedly in bathroom remodels. Choosing finishes before confirming the layout can lead to costly changes mid-project. Skipping proper waterproofing behind tile to save a small amount upfront risks expensive water damage down the line. And underestimating ventilation needs in a climate as humid as ours can lead to mold issues within just a year or two of an otherwise beautiful remodel. Working with an experienced contractor who flags these issues early, rather than after they become problems, protects both your budget and your finished space. How to Budget Realistically Get a written, itemized estimate that separates labor, materials, fixtures, and permit costs so you can see exactly where your money is going. If your budget is tight, prioritize function and waterproofing first, since these are the elements that are expensive and disruptive to fix later, and treat finish-level upgrades like countertop material or tile pattern as flexible line items you can adjust to fit your budget. Timing Your Remodel Around Your Household’s Needs If your home has only one bathroom, timing matters as much as budget. Ask your contractor about a realistic timeline for losing full access to the bathroom, and discuss options like a temporary portable setup or staying elsewhere during the most disruptive phase of demolition and plumbing work. Homes with a second bathroom have more flexibility, but it is still worth planning the project around any major life events, guests, or holidays you would rather not navigate mid-renovation. Seasonality can also play a role in scheduling. Contractors in the Seattle area often see higher demand in spring and summer, which can mean longer lead times for scheduling. Planning a bathroom remodel during the fall or winter months sometimes offers more flexibility in scheduling, even though the work itself is unaffected by outdoor weather since it takes place entirely indoors. Frequently Asked Questions How long does a bathroom remodel take? A cosmetic refresh can often be completed in about a week. A mid-range remodel typically takes two to three weeks, and a full remodel with layout changes can take four weeks or more, particularly if custom tile work or plumbing relocation is involved. Is it worth converting
Transform Your Home with Bathroom Remodeling in West Washington

The bathroom is one of the most important spaces in any home, yet it is often overlooked. In West Washington, homeowners are discovering the value of bathroom remodeling to create spaces that are both functional and luxurious. From minor updates to full renovations, a well-planned remodel can transform an ordinary bathroom into a personal retreat. One of the primary benefits of bathroom remodeling is improved functionality. Modern designs focus on maximizing storage, optimizing layout, and enhancing usability. Walk-in showers, double vanities, and built-in shelving are popular choices that make daily routines more convenient. Experienced remodelers in West Washington understand how to design bathrooms that cater to the specific needs of each homeowner. Fixtures and finishes play a significant role in the overall look and feel of a bathroom. Upgrading to high-quality faucets, showerheads, and sinks not only adds style but also ensures durability. Tile work, countertops, and flooring materials can completely change the ambiance, creating a spa-like atmosphere in your own home. Many homeowners opt for materials that are both beautiful and easy to maintain, striking a perfect balance between aesthetics and practicality. Lighting is another crucial element in bathroom remodeling. Layered lighting, including ambient, task, and accent lights, enhances the space and improves functionality. Proper lighting over mirrors is essential for grooming tasks, while softer lighting can create a relaxing environment. West Washington remodelers specialize in selecting fixtures that complement the design while providing adequate illumination. Energy efficiency is increasingly important in modern bathroom renovations. Installing low-flow toilets, water-saving showerheads, and LED lighting not only reduces environmental impact but also lowers utility bills. Thoughtful design choices like these ensure that your remodeled bathroom is sustainable without compromising comfort or style. Beyond functionality and aesthetics, bathroom remodeling also increases home value. Updated bathrooms are highly appealing to potential buyers, and even small upgrades like modern vanities or new tile work can provide a significant return on investment. Whether you plan to sell or simply want to enhance your living space, investing in a remodel is a smart decision. Choosing the right professionals is critical for a successful renovation. Reliable contractors in West Washington offer comprehensive consultations, transparent pricing, and expert guidance throughout the process. They manage every detail, from design planning to material selection and installation, ensuring a smooth and stress-free experience. Ultimately, bathroom remodeling in West Washington is about creating a space that combines style, comfort, and practicality. Whether you desire a modern, minimalist design or a luxurious spa-like retreat, skilled remodelers can bring your vision to life. With the right approach, a bathroom renovation not only enhances daily routines but also adds lasting value and beauty to your home.
Expert Kitchen Remodeling Services in West Washington Homes
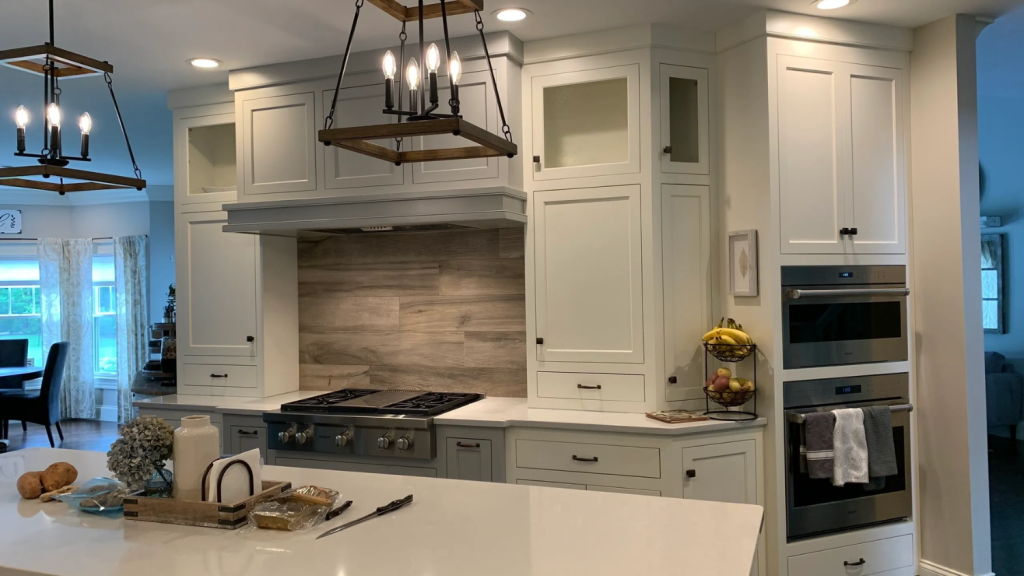
A kitchen is often the heart of a home, serving as a place for cooking, gathering, and making memories. In West Washington, homeowners are increasingly investing in kitchen remodeling to enhance both functionality and style. Whether it’s a minor update or a full-scale renovation, a well-planned remodel can transform the space into a modern, efficient, and inviting environment. One of the primary benefits of kitchen remodeling is the ability to tailor the layout to your family’s lifestyle. Open-concept kitchens, large islands, and smart storage solutions are in high demand. Experienced remodelers in West Washington understand how to create spaces that are both aesthetically pleasing and practical. By optimizing workflow and improving accessibility, a remodel can make everyday tasks like cooking and cleaning more enjoyable. Cabinetry and countertops play a critical role in any kitchen renovation. Upgrading to high-quality cabinets not only increases storage but also elevates the room’s visual appeal. Countertops in durable materials such as quartz or granite combine beauty with functionality, resisting scratches and stains while providing a sleek surface for meal prep. Many homeowners also choose custom finishes and hardware to add a unique touch to their space. Lighting is another key factor in a successful kitchen remodel. Modern fixtures can brighten work areas, create ambiance, and highlight design elements. Task lighting over counters, pendant lights above islands, and under-cabinet lighting are popular choices that make a significant difference in both appearance and usability. Appliances are often a focal point in kitchen remodeling. Upgrading to energy-efficient models not only saves on utility bills but also enhances the overall cooking experience. Built-in ovens, induction cooktops, and smart refrigerators add convenience and modernity to the heart of the home. West Washington remodelers are skilled at integrating appliances seamlessly into the kitchen design, ensuring a cohesive and stylish look. In addition to improving aesthetics, kitchen remodeling increases the home’s value. Buyers are often drawn to updated kitchens with modern features, and even small improvements can yield a high return on investment. For homeowners planning to sell or simply enjoy a refreshed living space, a well-executed remodel is a smart decision. Choosing the right professionals is essential for a smooth remodeling process. West Washington contractors provide detailed consultations, transparent pricing, and expert guidance from start to finish. They handle everything from design and material selection to construction and final touches, ensuring a stress-free experience and a finished kitchen that exceeds expectations. Ultimately, kitchen remodeling in West Washington is about more than just upgrading a room—it’s about enhancing daily life and creating a space that reflects your personality and needs. With thoughtful design, high-quality materials, and skilled craftsmanship, any kitchen can become a functional, beautiful centerpiece of the home. Investing in a remodel today ensures that your kitchen will remain a welcoming and practical space for years to come.